Leave a Message

Thank you for your message. We will be in touch with you shortly.

1018 Moss Grove Trail
Courtesy of Visions Realty & Investments
Price Upon Request

1018 Moss Grove Trail

4 Beds 4 Baths 3,436 Sq.Ft. 7,800 Sq.Ft.

Description

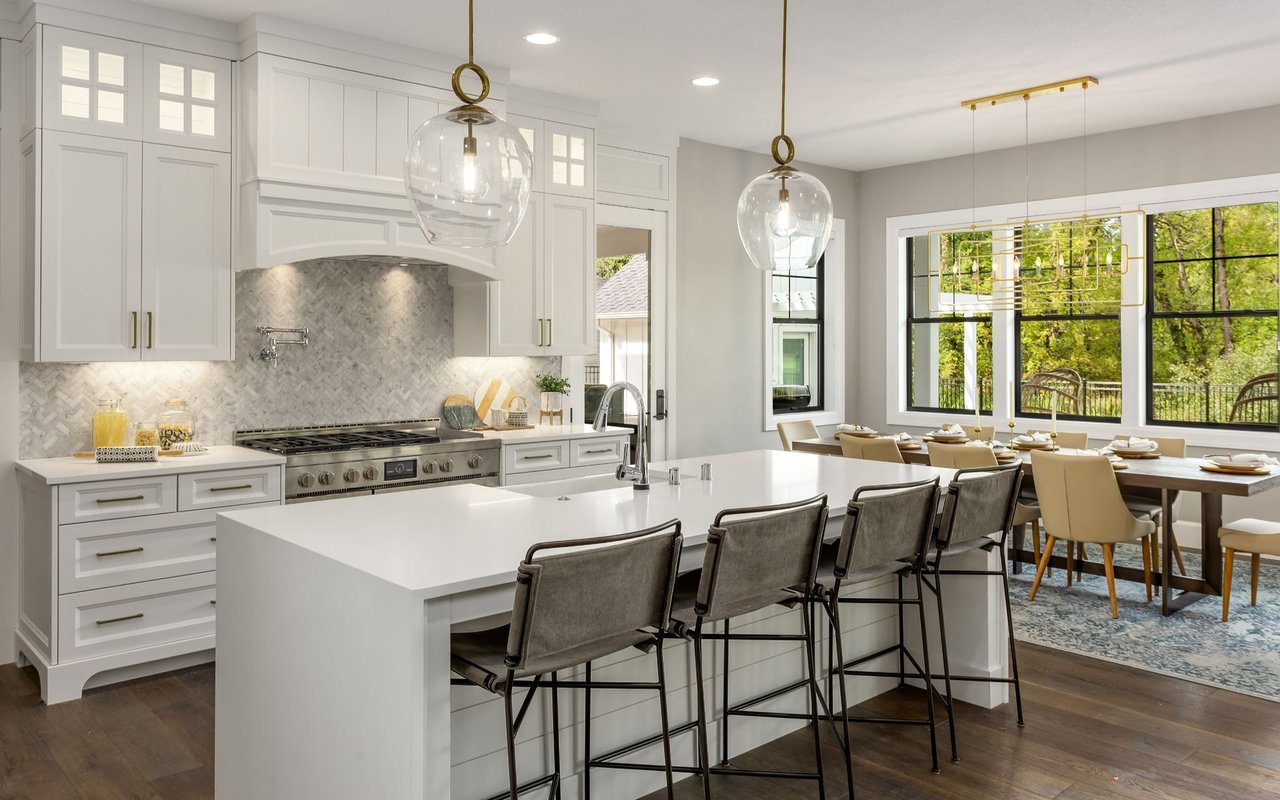
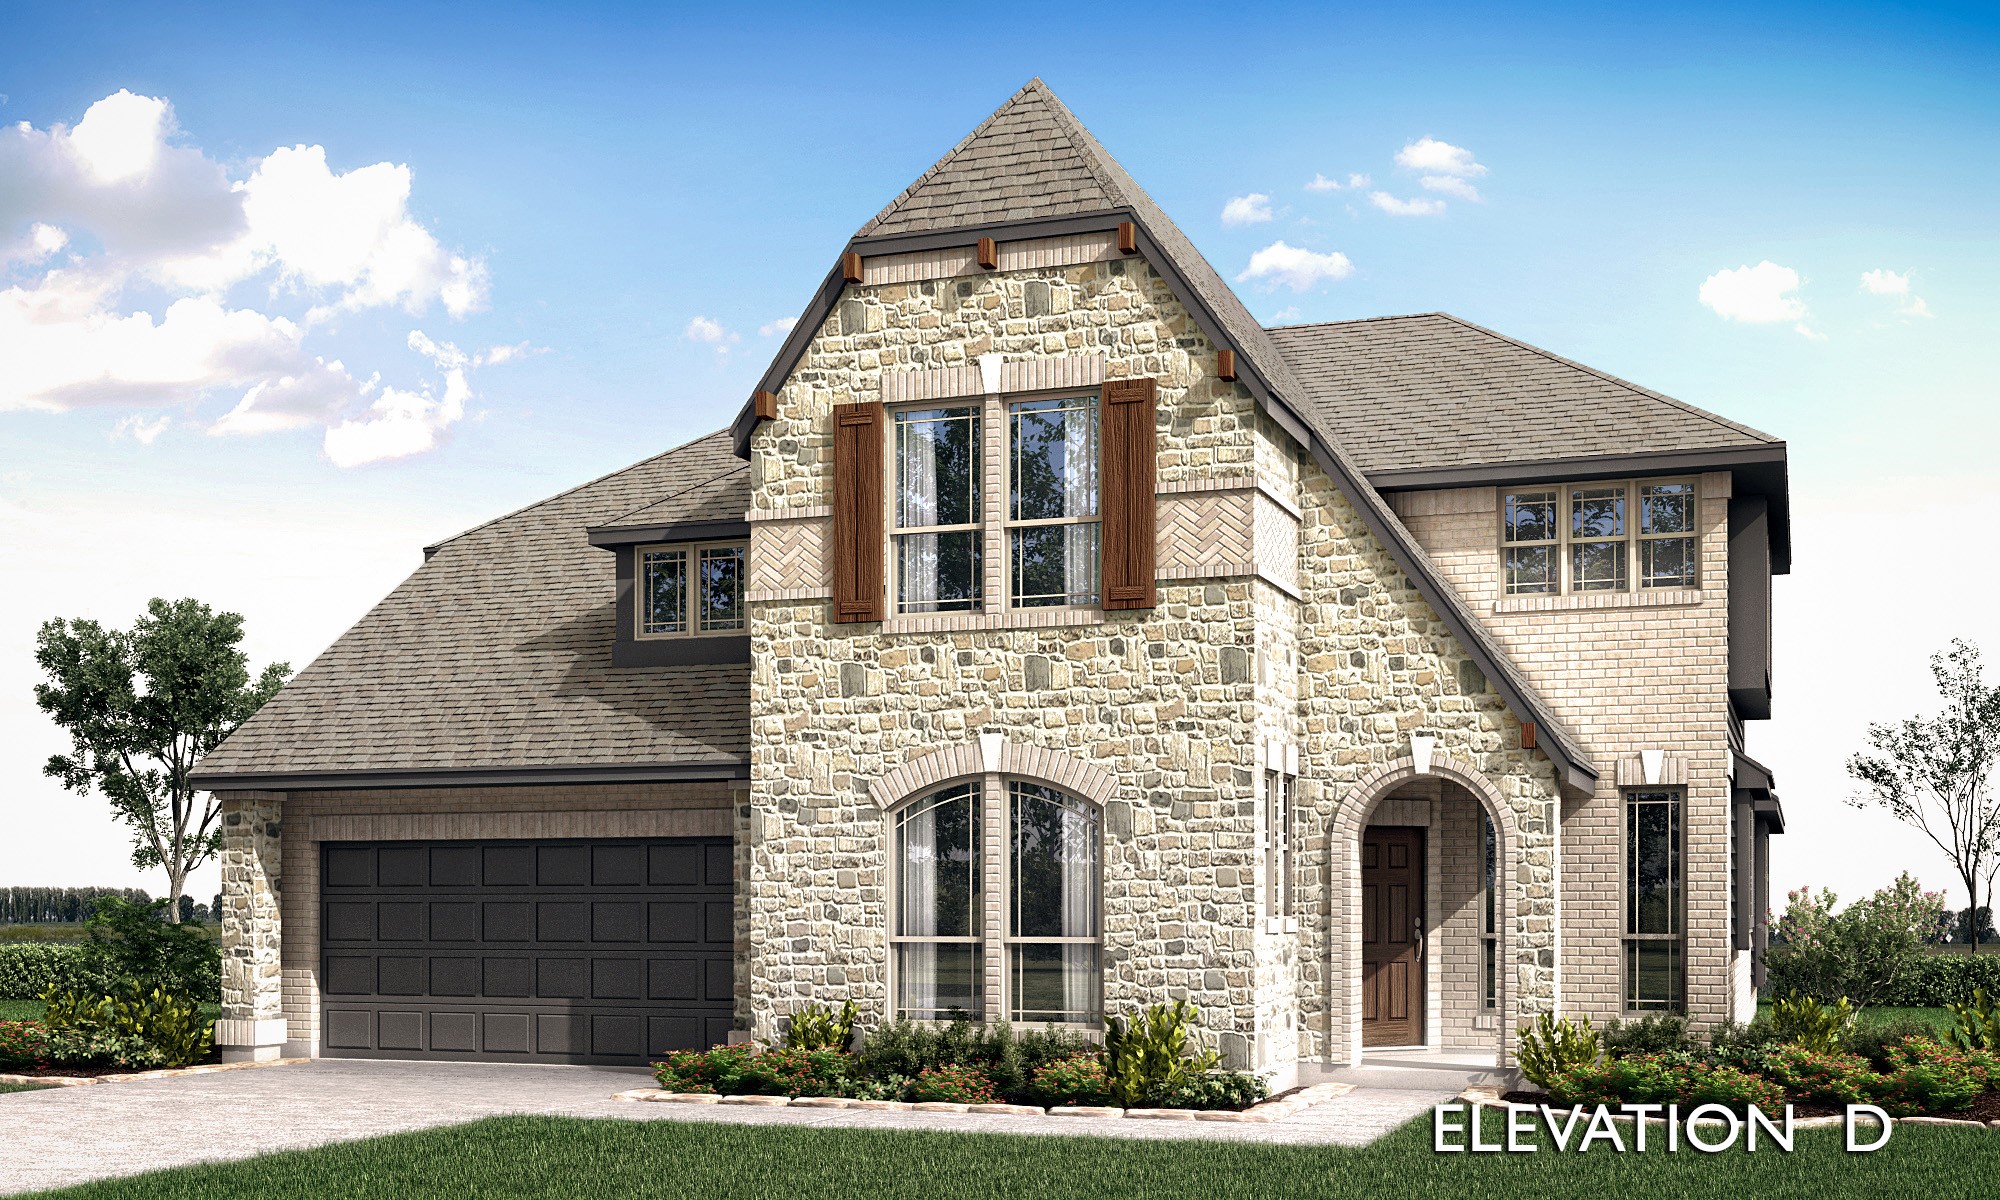
NEW! NEVER LIVED IN. Popular Magnolia II plan that's designed for function & flexibility. Features tons of space for entertaining w upgraded finishes including Wood tile floors in downstairs common areas! Study & Formal Dining Room off entry, Mud Room off garage; upstairs you'll find the Game Room and Media Room with a bi-level theater floor. First-floor Primary Suite has a luxury bath w individual vanities, both a tub & separate shower, and an extended walk-in closet. 3 more bedrooms upstairs, including one with a private attached bath. Kitchen has an island layout and comes equipped with quartz counters and SS appliances. Other thoughtful enhancements include a Stone Fireplace with gas starter, Extended Covered Patio with a Gas Stub for your grill, 2.5-car garage with room for off-season storage, and a custom 8' front door. The exterior welcomes you with its Brick & Stone elevation, plus rain gutters are already installed. Open every day, stop by Bloomfield's model to learn more!

Share Property

Location

1018 Moss Grove Trail, Justin, TX 76247

Status

Sold

Date Sold

October 15, 2024

Property Amenities

Interior
Laundry room Washer Hookup, Electric Dryer Hookup, Laundry in Utility Room
Fireplace Family Room, Gas Starter, Stone
Appliances Dishwasher, Electric Oven, Electric Water Heater, Gas Cooktop, Disposal, Microwave, Tankless Water Heater
Flooring Carpet, Tile, Wood
Total Bedrooms: 4
Half Bathrooms: 1
Full Bathrooms: 3
Other Interior Features Built-in Features, Decorative/Designer Lighting Fixtures, Double Vanity, Eat-in Kitchen, High Speed Internet, Kitchen Island, Open Floorplan, Pantry, Cable TV, Walk-In Closet(s)
Area & Lot
Lot Area 7,800 Sq.Ft.
Living area 3,436 Sq.Ft.
MLS® ID 20610820
Year Built 2024
School District Northwest ISD
High School Northwest
Middle School Pike
Elementary School Justin
Architecture Styles Traditional, Detached
Type Residential
Status Sold
Exterior
Stories 2
Pool None, Community
Air conditioning Central Air, Ceiling Fan(s), Electric, Zoned
Heat type Central, Fireplace(s), Natural Gas, Zoned
Water Source Public
Garage Space 2.0
Security Features Carbon Monoxide Detector(s), Smoke Detector(s)
Sewer Public Sewer
Other Exterior Features Private Yard, Rain Gutters
Parking Covered, Direct Access, Driveway, Enclosed, Garage Faces Front, Garage, Garage Door Opener, Oversized
Lot Features Interior Lot, Landscaped, Subdivision, Sprinkler System, Few Trees
Roof Composition
Utilities Sewer Available, Water Available, Cable Available
Finance
Price Upon Request

360 Virtual Tour

Take a tour of this property

Work With Us

At Diamond Realty Group, we believe every client deserves honest guidance, personalized service, and a seamless real estate experience. Whether you're buying, selling, or investing, our team is committed to helping you move forward with confidence.