Leave a Message

Thank you for your message. We will be in touch with you shortly.

16105 Kiva Court
Courtesy of Fathom Realty LLC
Price Upon Request

16105 Kiva Court

3 Beds 2 Baths 1,892 Sq.Ft. 5,488.56 Sq.Ft.

Description

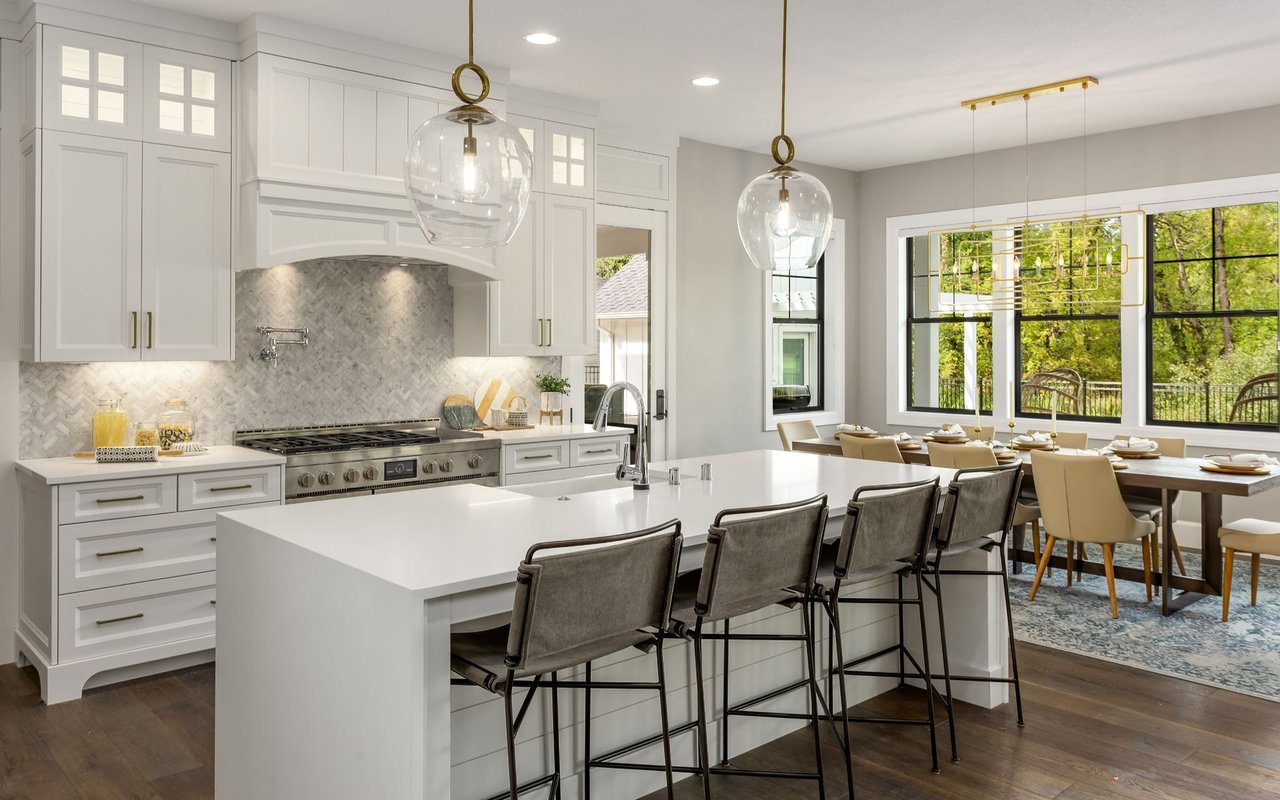
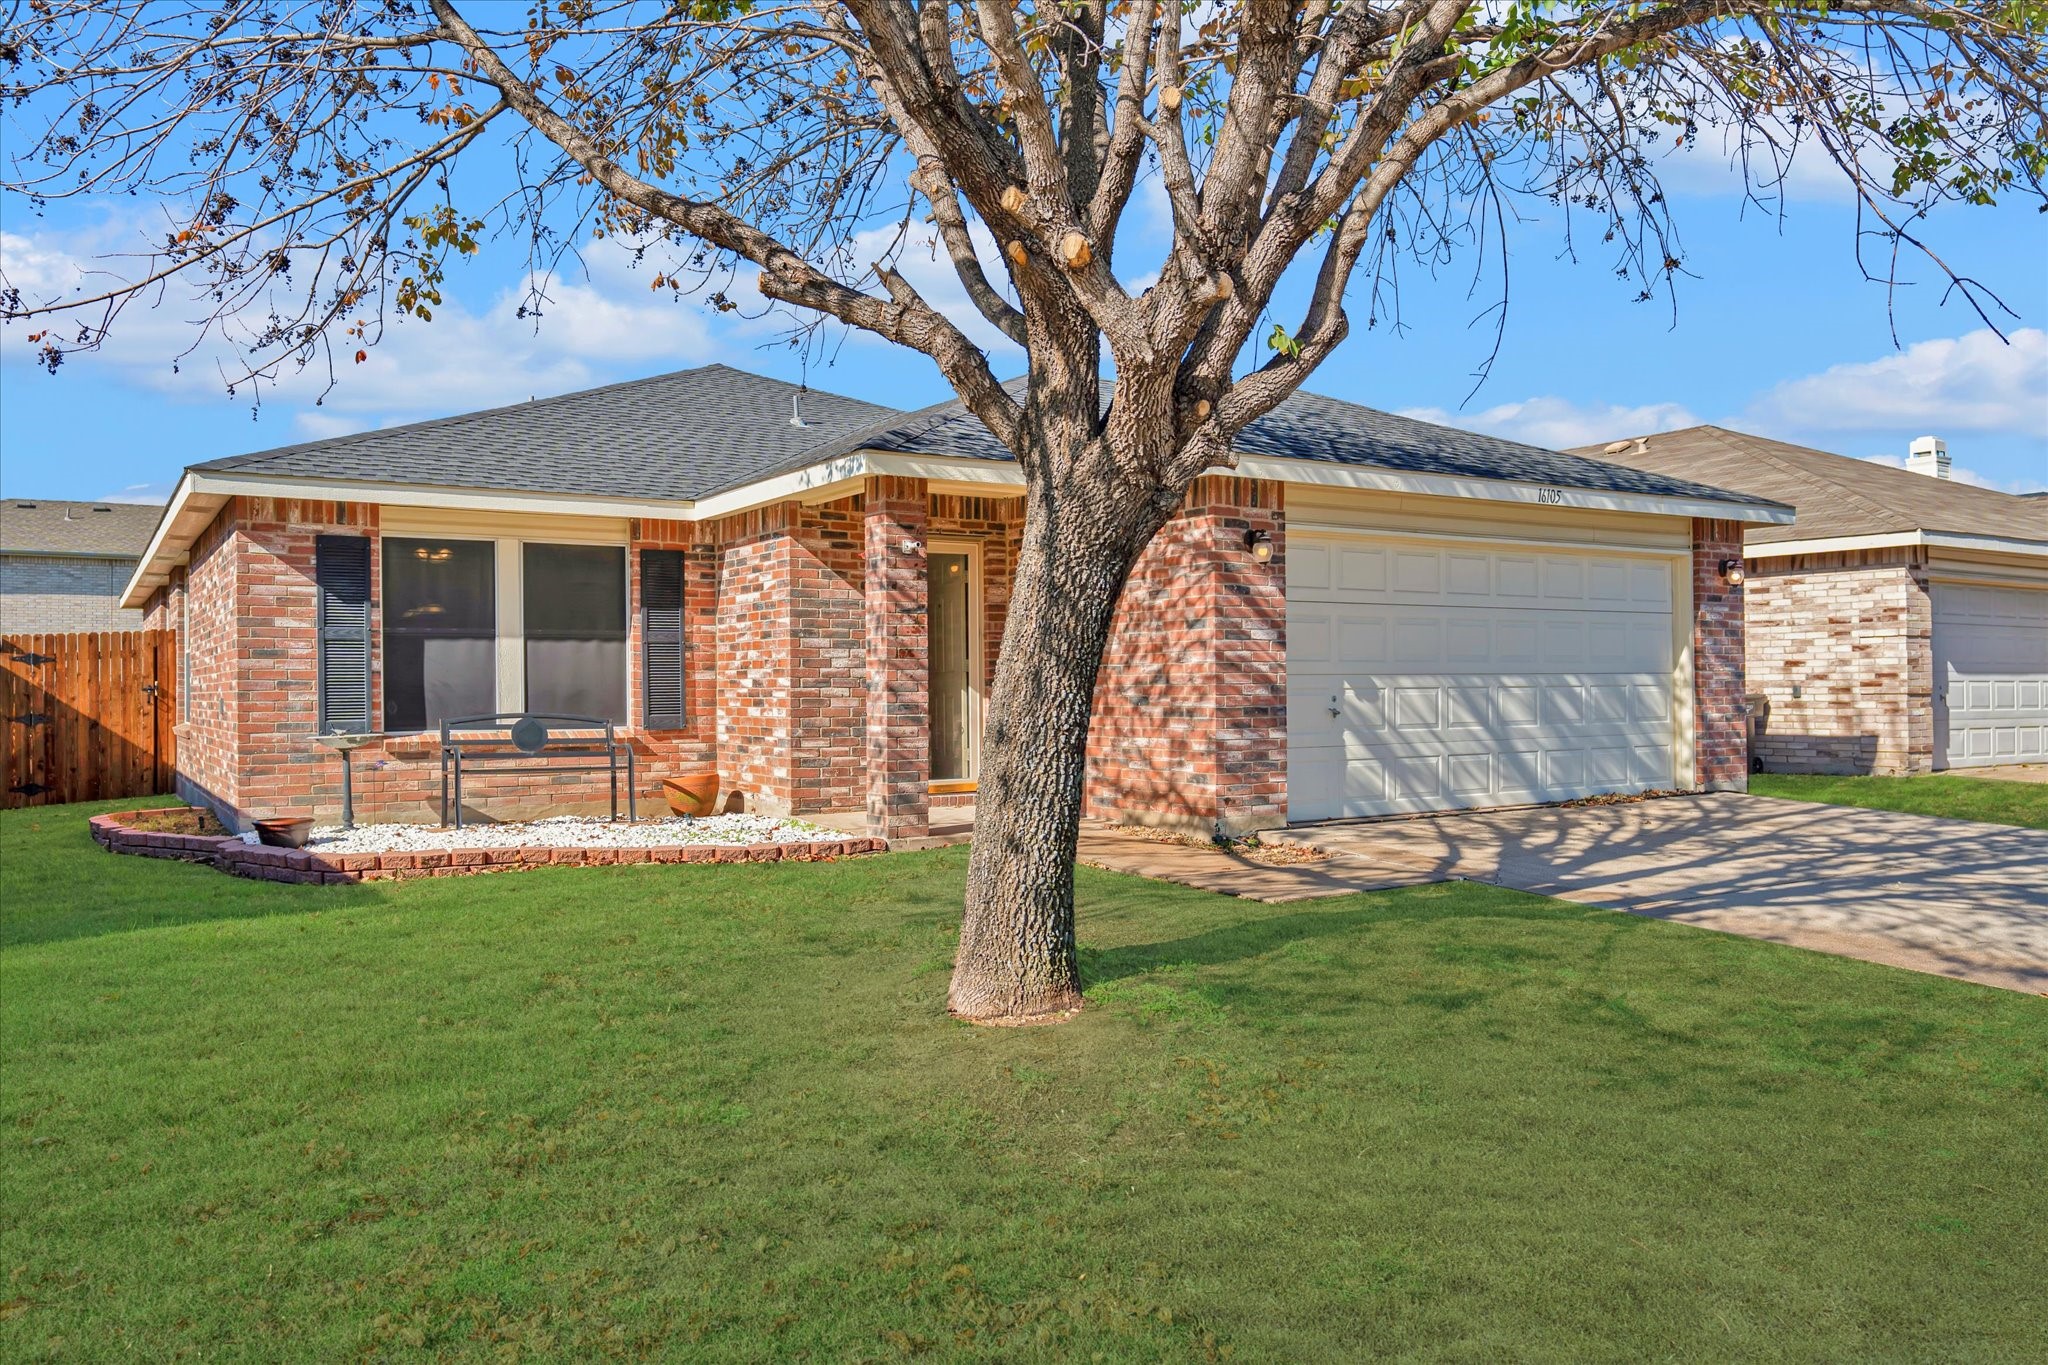
Welcome home! This wonderful 3-bedroom, 2 bath charmer offers the ideal blend of comfort and versatility with recent roof, AC, and water heater. Upon entering, you're greeted by an open floor plan that flows seamlessly from the living room to the dining area, perfect for entertaining or family gatherings. The generously sized eat-in kitchen features undermount granite farmhouse sink, granite countertops with a waterfall edge, and stainless steel appliances. Enjoy the convenience of an extra living room of the kitchen, ideal for relaxing or hosting guests. Retreat to the primary suite, complete with an en-suite bathroom for added privacy. The 2 secondary bedrooms provide plenty of space. Step outside to a lovely backyard, perfect for outdoor entertaining or simply enjoying a quiet evening. This home combines spacious living with practical amenities, making it the perfect choice. It has been recently updated. It is located in Harriet Creek Ranch with 2 community pools and parks. It is also within sought after Northwest ISD. Don't miss out on this incredible opportunity!

Share Property

Location

16105 Kiva Court, Fort Worth, TX 76247

Status

Sold

Date Sold

March 14, 2025

Property Amenities

Interior
Laundry room Common Area, Washer Hookup, Electric Dryer Hookup, Laundry in Utility Room
Fireplace Family Room, Masonry, Wood Burning
Appliances Convection Oven, Dishwasher, Electric Range, Electric Water Heater, Disposal, Microwave
Flooring Carpet, Ceramic Tile, Luxury Vinyl Plank
Total Bedrooms: 3
Full Bathrooms: 2
Other Interior Features Decorative/Designer Lighting Fixtures, Eat-in Kitchen, Granite Counters, High Speed Internet, Open Floorplan, Cable TV, Wired for Data, Walk-In Closet(s), Wired for Sound
Area & Lot
Lot Area 5,488.56 Sq.Ft.
Living area 1,892 Sq.Ft.
MLS® ID 20774658
Year Built 2002
School District Northwest ISD
High School Northwest
Middle School Pike
Elementary School Clara Love
Architecture Styles Traditional, Detached
Type Residential
Status Sold
Exterior
Stories 1
Pool None, Community
Air conditioning Central Air, Ceiling Fan(s), Electric, Heat Pump
Heat type Central, Electric, Fireplace(s), Heat Pump
Water Source Public
Garage Space 2.0
Security Features Fire Alarm, Smoke Detector(s)
Sewer Public Sewer
Other Exterior Features Lighting, Private Yard
Parking Concrete, Door-Multi, Driveway, Garage Faces Front, Garage, Garage Door Opener, Inside Entrance, Lighted, On Site, Storage
Lot Features Interior Lot, Subdivision
Roof Composition
Utilities Electricity Available, Sewer Available, Separate Meters, Underground Utilities, Water Available, Cable Available
Finance
Price Upon Request

360 Virtual Tour

Take a tour of this property

Work With Us

At Diamond Realty Group, we believe every client deserves honest guidance, personalized service, and a seamless real estate experience. Whether you're buying, selling, or investing, our team is committed to helping you move forward with confidence.