Leave a Message

Thank you for your message. We will be in touch with you shortly.

2025 Shawnee Trail
Courtesy of Fathom Realty LLC
Price Upon Request

2025 Shawnee Trail

4 Beds 2 Baths 2,093 Sq.Ft. 5,488.56 Sq.Ft.

Description

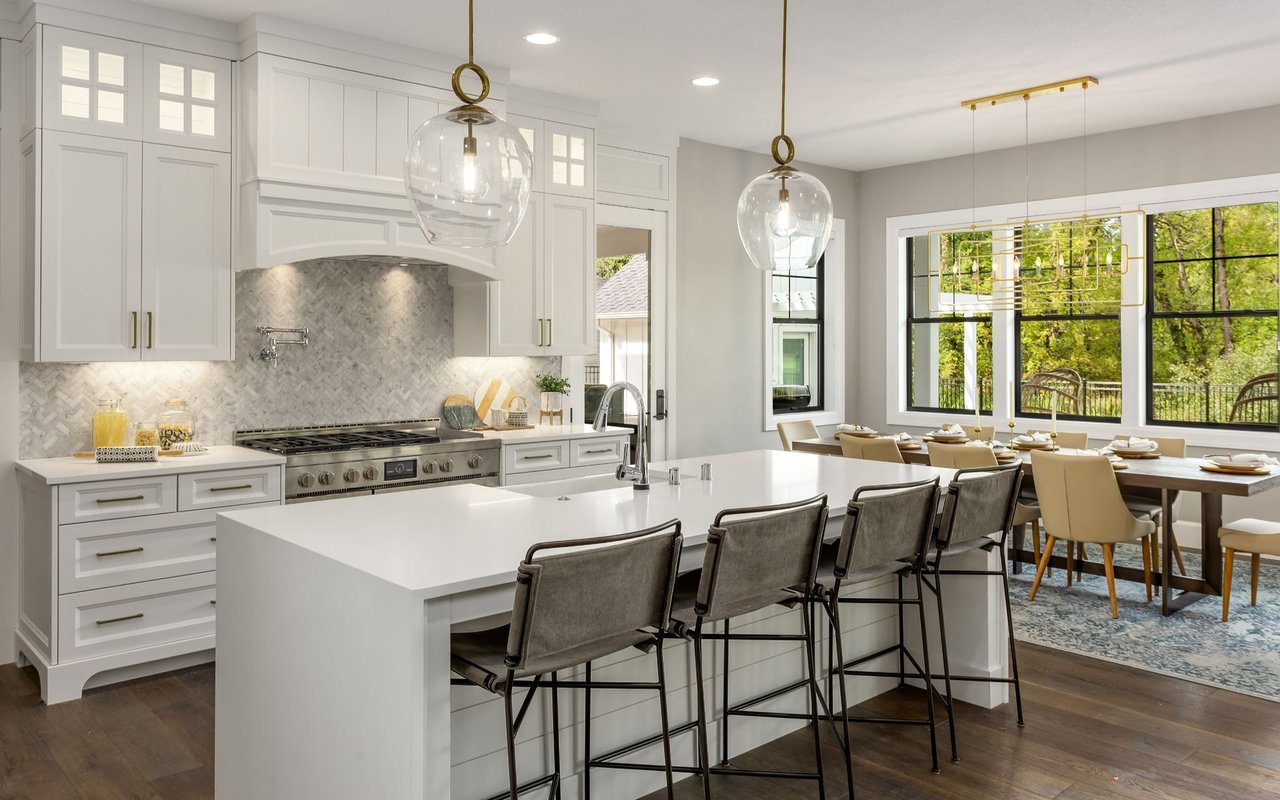
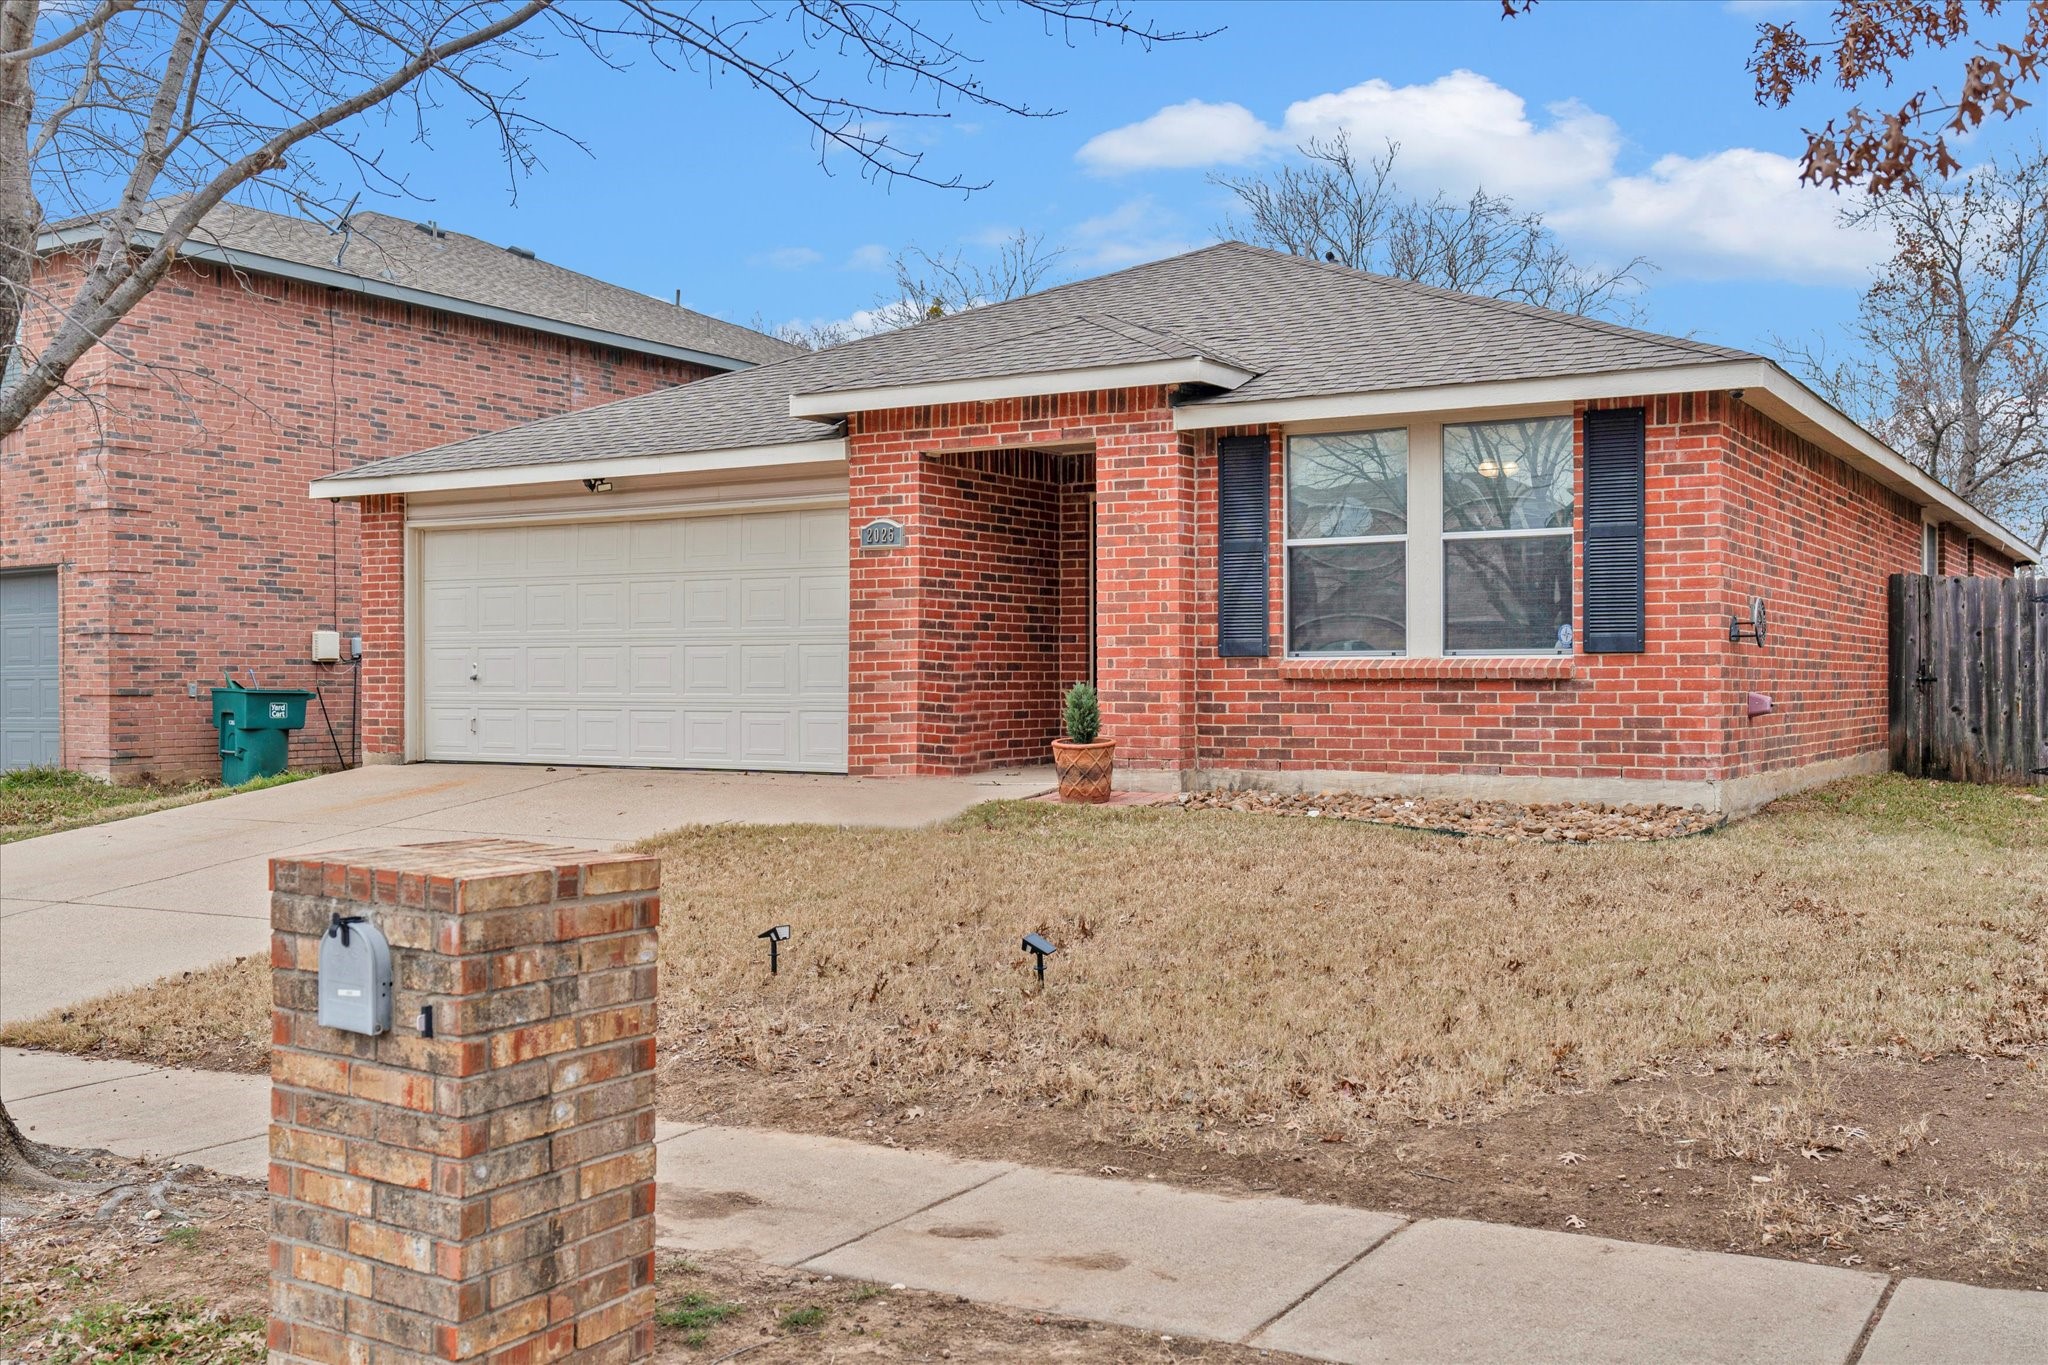
Welcome to your new home! This stunning home offers 4 bedrooms 2 bathrooms with two spacious living rooms. Open concept with updates throughout make entertaining family and friends exceptionally enjoyable. Modern Granite countertops with more than able storage in kitchen will make anyone want to cook here. The beautifully updated bathrooms are like a mini spa retreat. There is Wood look tile flooring in all main living areas with upgraded carpet and upgraded pad in all bedrooms and closets. New AC, Hot Water Heater, and Stainless Steel Appliances. Recently replaced roof as well. Tons of safety features including upgraded fire and carbon monoxide detection system, Ring Door Bell, Ring Alarm system, and Ring interior motion detectors. Back patio with concrete and fire pit with decorative backyard lighting. This family-oriented community offers two pools, playgrounds, and activities, and much more! Walking distance to Clara Love Elementary School. Come see this beautiful home in person before it's gone, you won't be disappointed!!!

Share Property

Location

2025 Shawnee Trail, Fort Worth, TX 76247

Status

Sold

Date Sold

April 11, 2025

Property Amenities

Interior
Laundry room Washer Hookup, Electric Dryer Hookup, Laundry in Utility Room
Fireplace Family Room, Free Standing, Masonry, Wood Burning
Appliances Dishwasher, Electric Range, Disposal, Microwave
Flooring Carpet, Tile
Total Bedrooms: 4
Full Bathrooms: 2
Other Interior Features Built-in Features, Chandelier, Decorative/Designer Lighting Fixtures, Eat-in Kitchen, Granite Counters, High Speed Internet, Kitchen Island, Open Floorplan, Pantry, Cable TV, Walk-In Closet(s)
Area & Lot
Lot Area 5,488.56 Sq.Ft.
Living area 2,093 Sq.Ft.
MLS® ID 20817910
Year Built 2003
School District Northwest ISD
High School Northwest
Middle School Pike
Elementary School Clara Love
Architecture Styles Traditional, Detached
Type Residential
Status Sold
Exterior
Stories 1
Pool None, Community
Air conditioning Electric
Heat type Electric
Water Source Public
Garage Space 2.0
Security Features Security System, Carbon Monoxide Detector(s), Smoke Detector(s)
Sewer Public Sewer
Other Exterior Features Lighting, Fire Pit
Parking Concrete, Door-Single, Driveway, Garage, Garage Door Opener, Lighted, On Street
Roof Composition
Utilities Electricity Connected, Sewer Available, Underground Utilities, Water Available, Cable Available
Finance
Price Upon Request

360 Virtual Tour

Take a tour of this property

Work With Us

At Diamond Realty Group, we believe every client deserves honest guidance, personalized service, and a seamless real estate experience. Whether you're buying, selling, or investing, our team is committed to helping you move forward with confidence.