Leave a Message

Thank you for your message. We will be in touch with you shortly.

224 Cattlemans Trail
VIEW PHOTOS
Courtesy of Fathom Realty LLC
Price Upon Request

224 Cattlemans Trail

4 Beds 2 Baths 2,031 Sq.Ft. 6,882.48 Sq.Ft.

Description

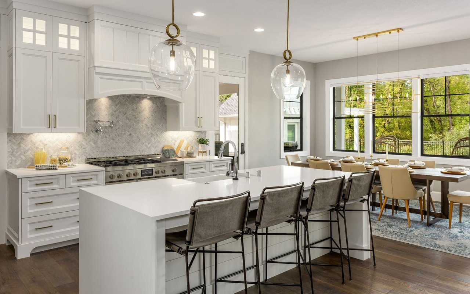
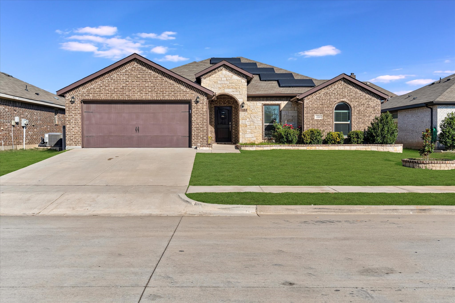
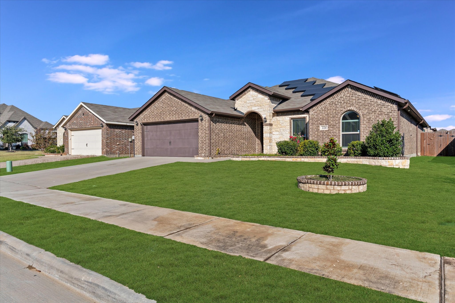
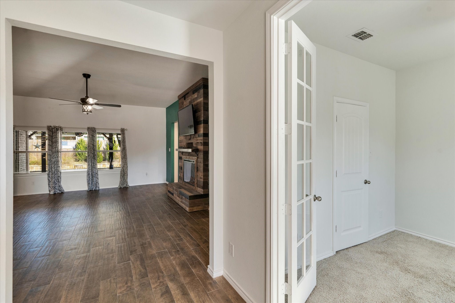
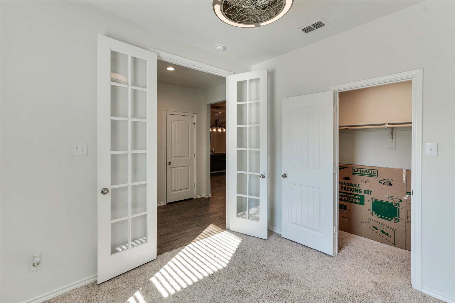
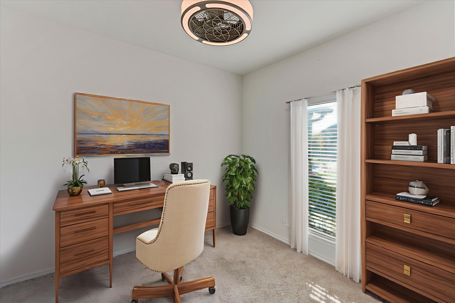
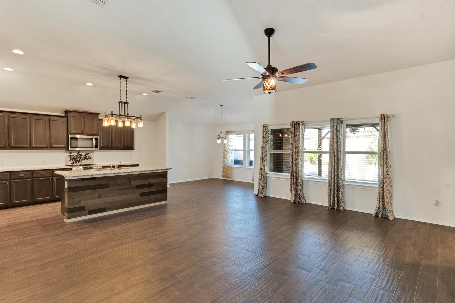
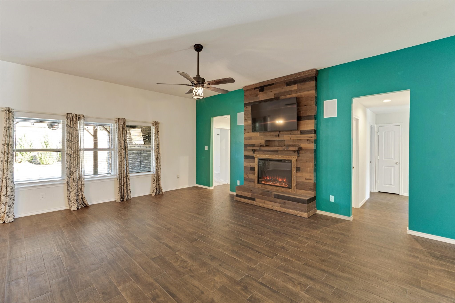
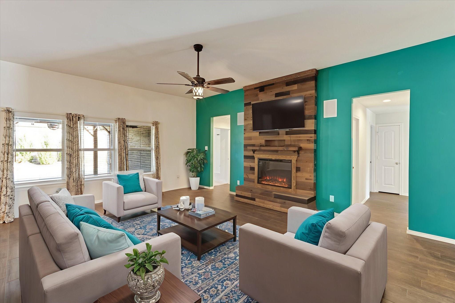
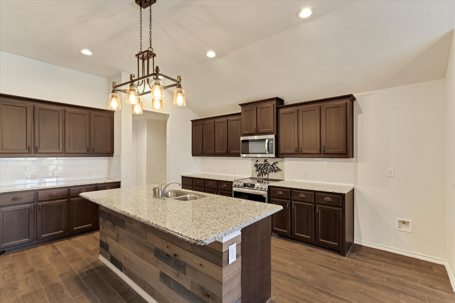
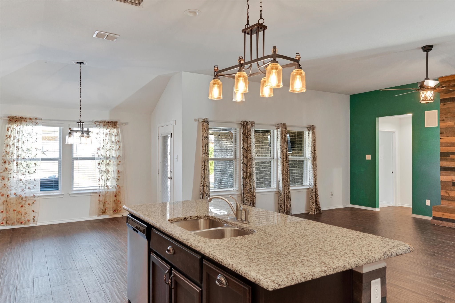
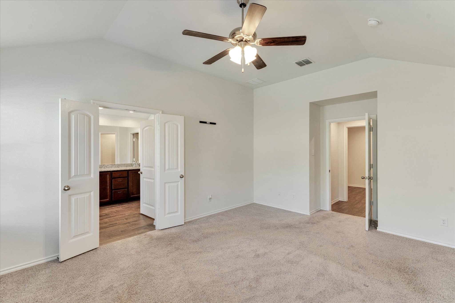
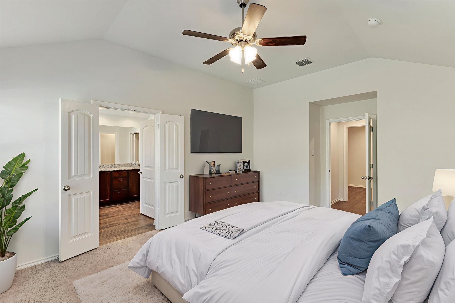
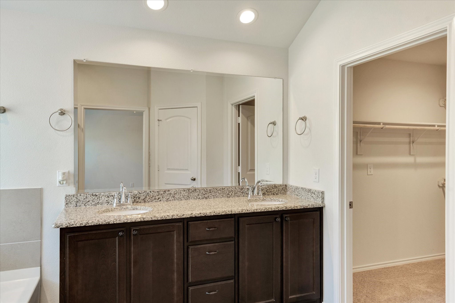
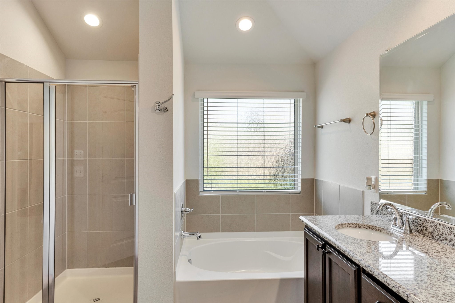
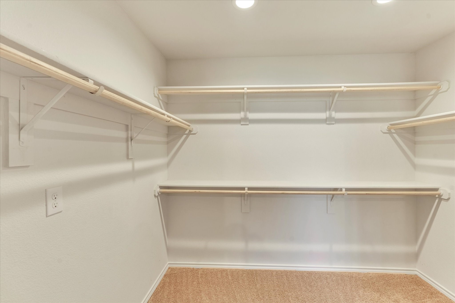
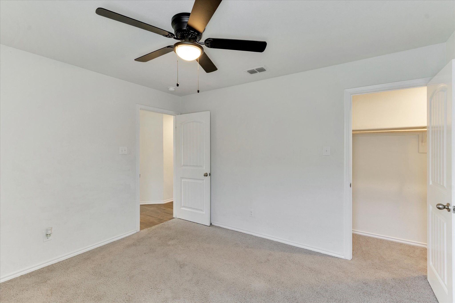
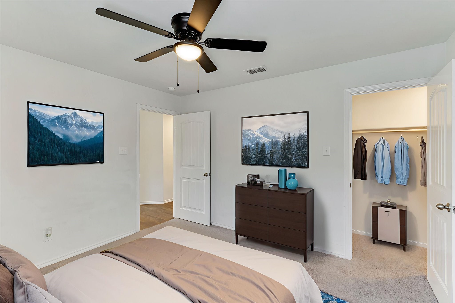
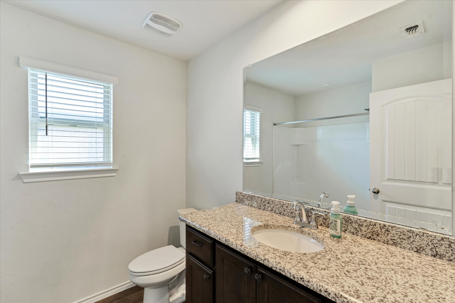
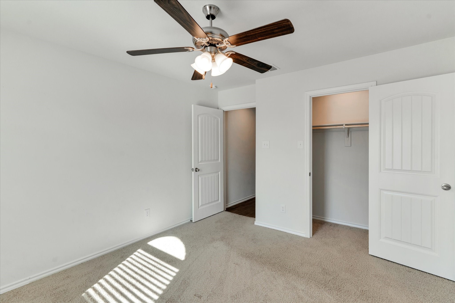
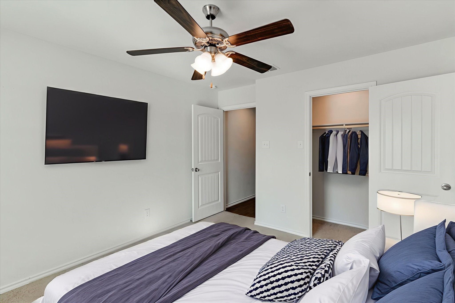
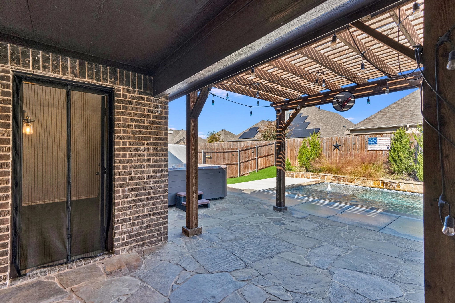
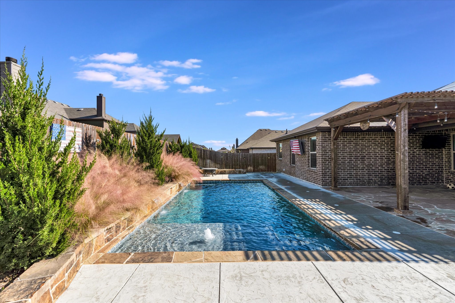
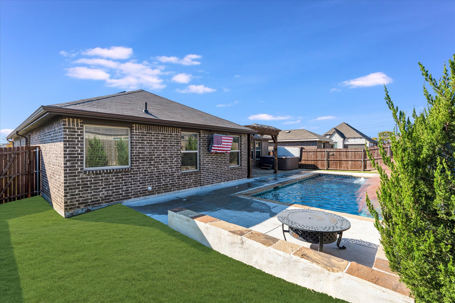
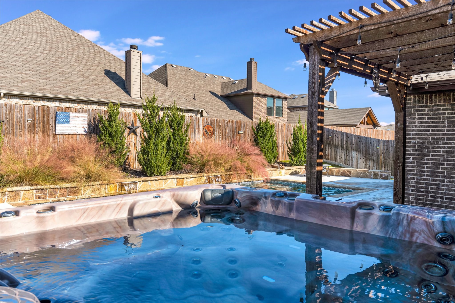
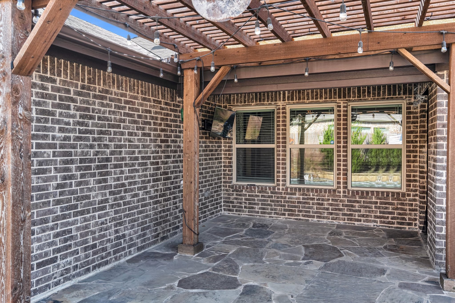
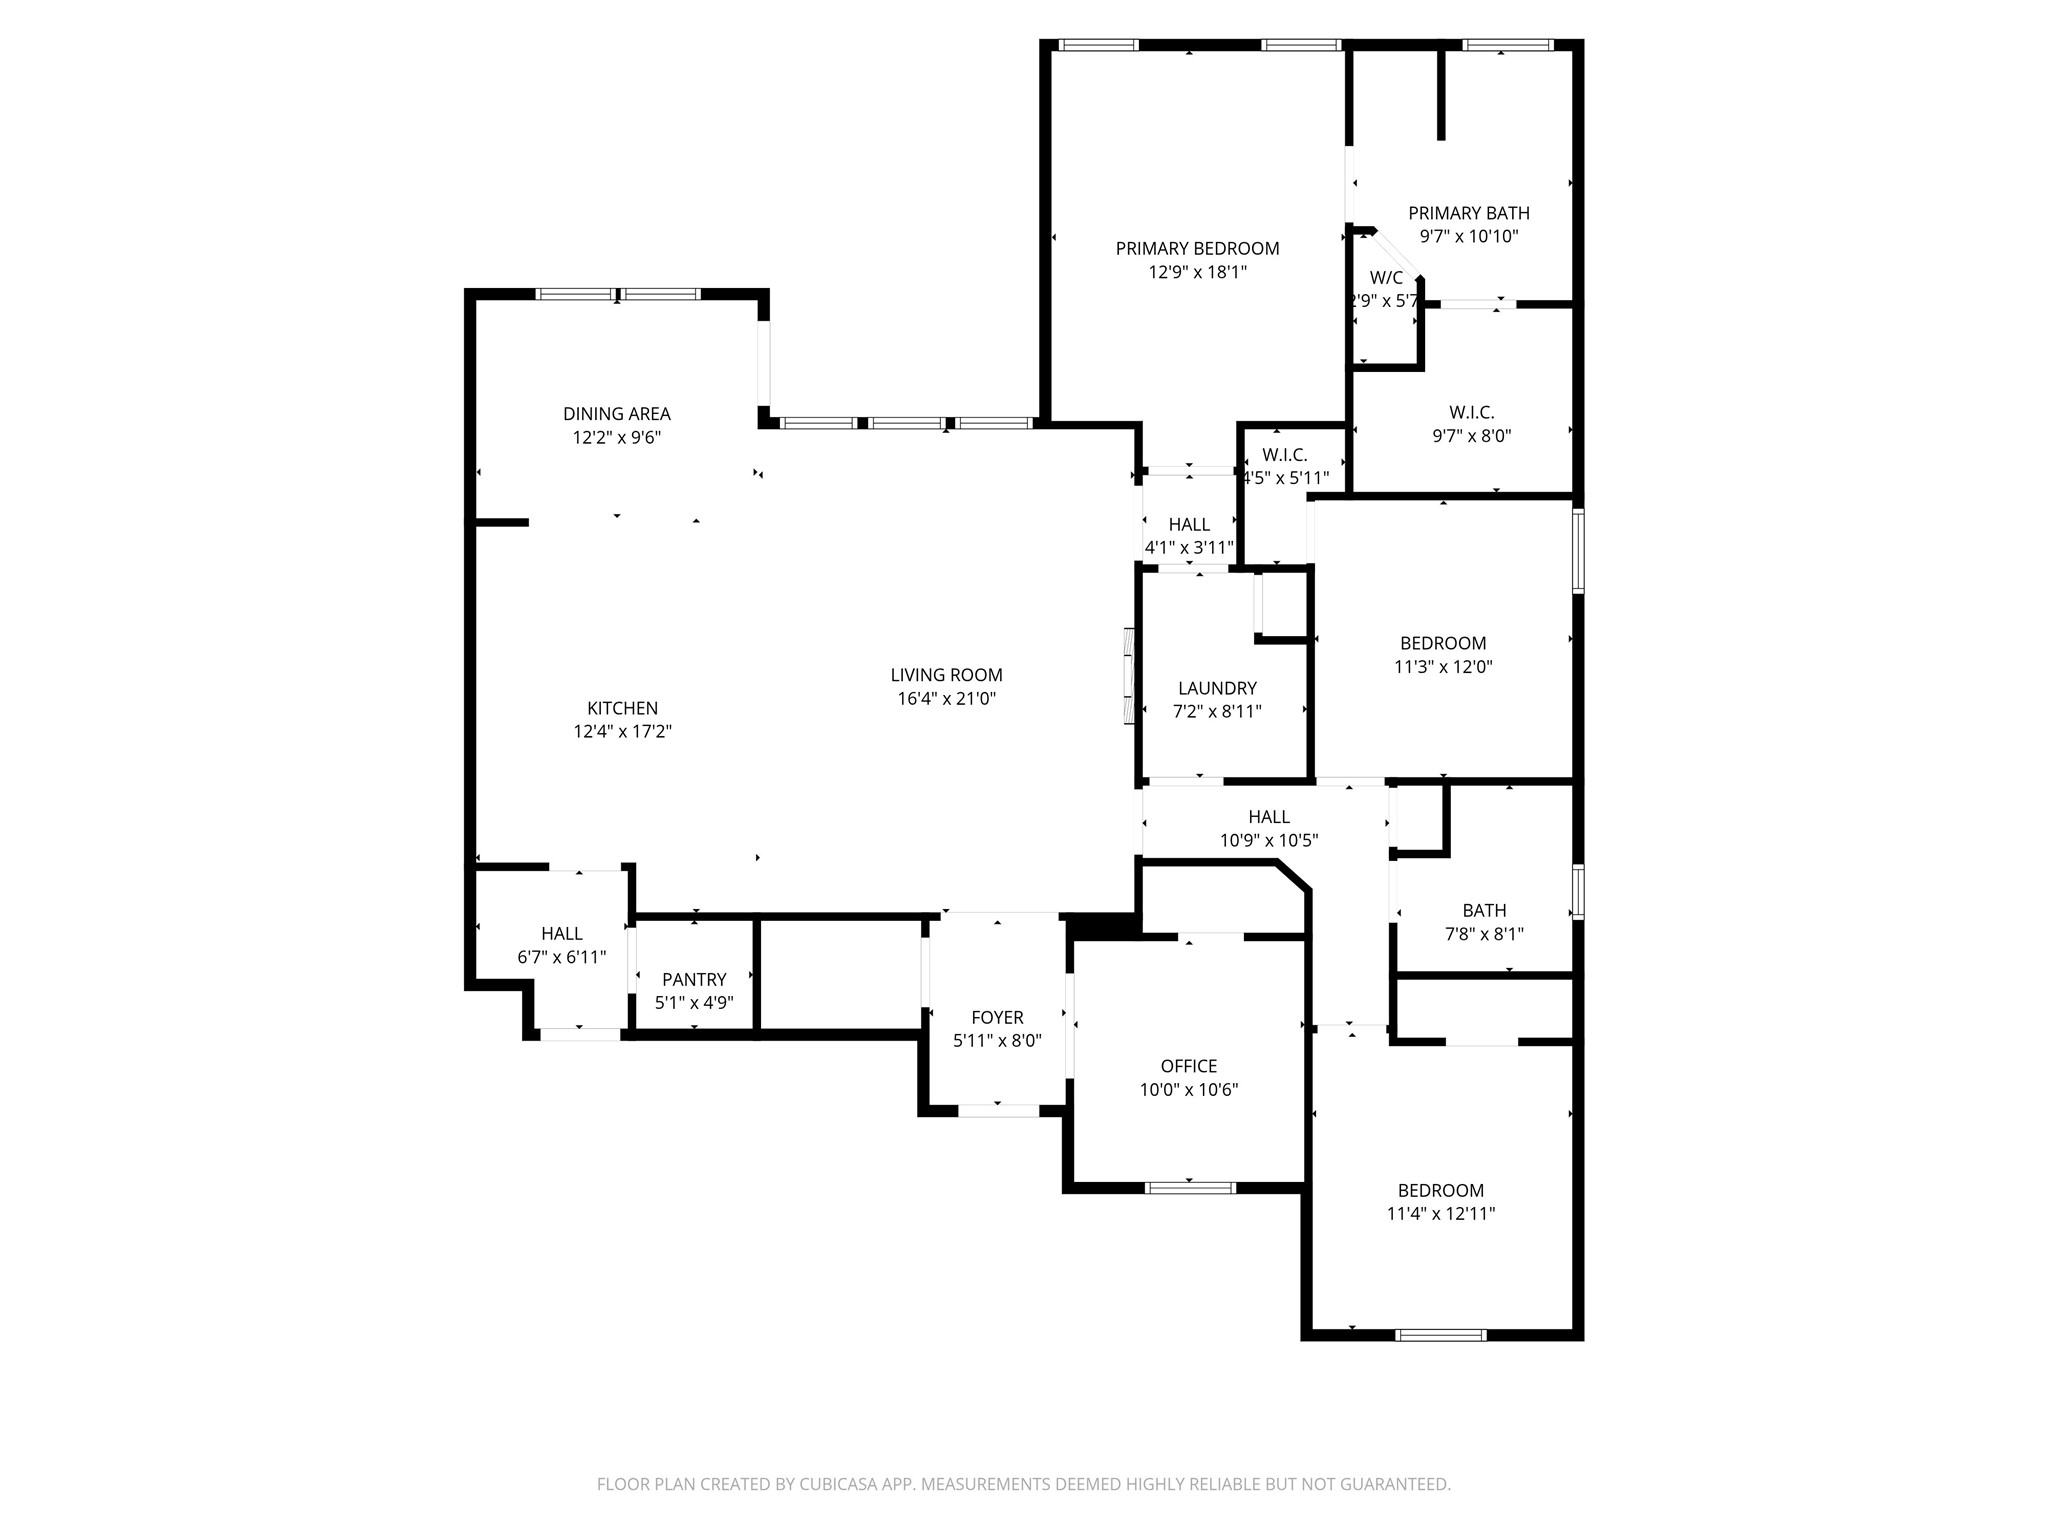
Beautifully upgraded 4-bed, 2-bath home in Bar C Ranch! This 2020 build features wood-look tile in main areas, upgraded interior doors, granite countertops, stainless appliances, convection oven, shiplap accents, walk-in pantry, and added storage. Ample size kitchen island is perfect for family gathers and entertaining. Living room offers an electric fireplace with remote heat and pre-wired surround sound with 2 built in Speakers. Smart home upgrades include Tesla solar battery to charge your electric car and saves hundreds in electric bill, app-controlled HVAC, upgraded electronic panel, Vivint security system (paid), and sprinkler system. Primary suite includes a tiled shower, separate soaking tub, separate water closet with storage, and walk-in closet. Bedroom 2 also offers a walk-in closet. Backyard is an entertainer's dream with extended flagstone patio with arbor + lighting, maintenance free artificial turf, pool & spa with fountains, tanning ledge, pool alarm, and dedicated circuits. TV mounts inside and window treatments stay. This entertainer's dream awaits you.

Share Property

Location

224 Cattlemans Trail, Saginaw, TX 76131

Status

Sold

Date Sold

February 11, 2026

Property Amenities

Interior
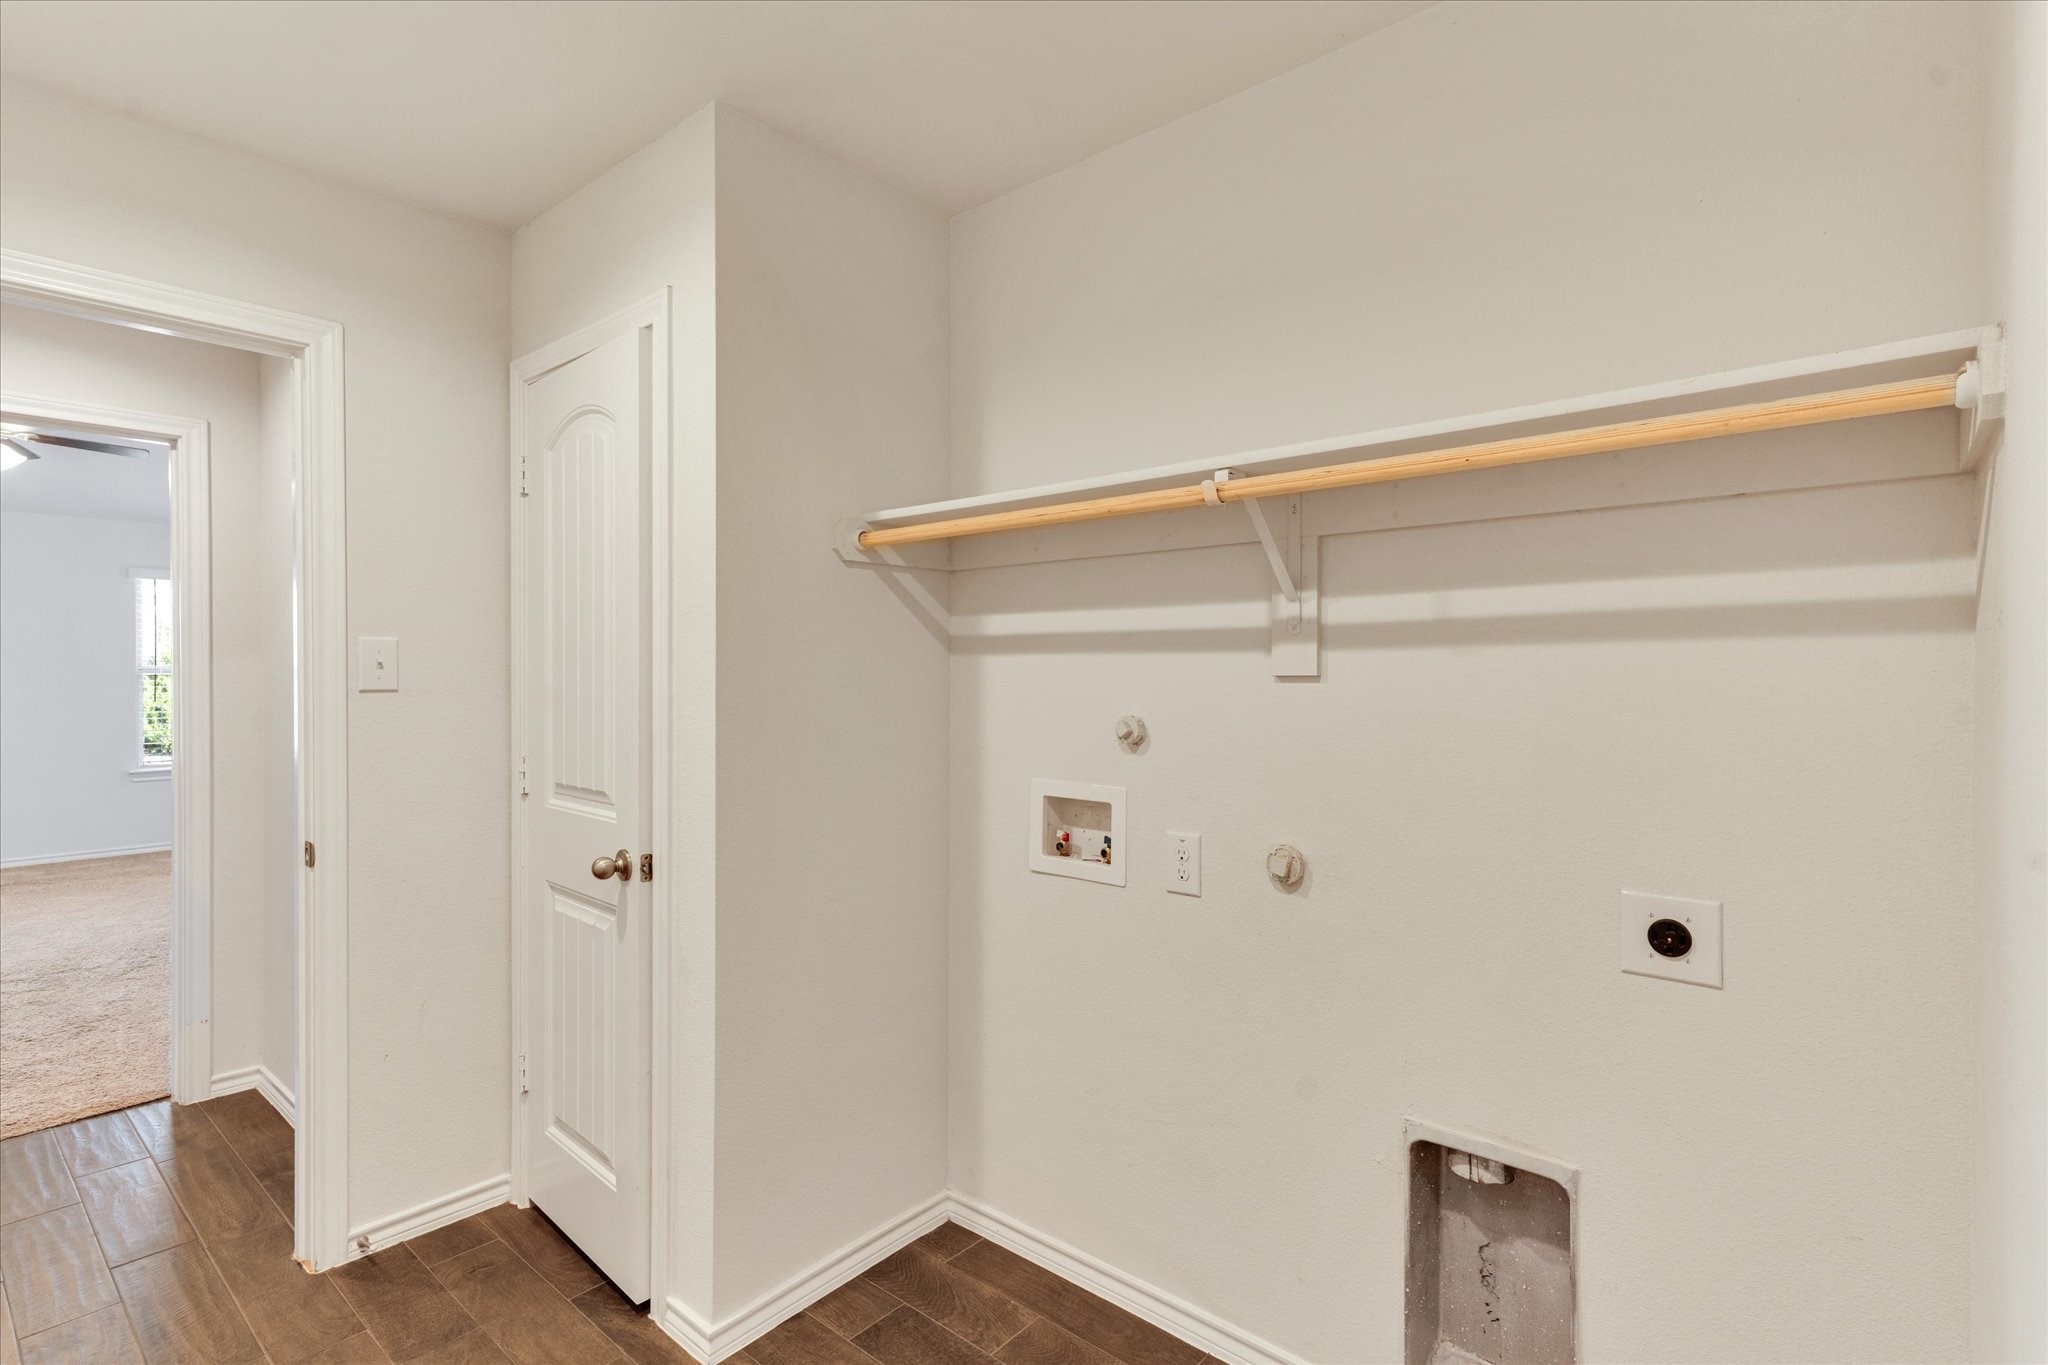
Laundry room Common Area, Washer Hookup, Dryer Hookup, Laundry in Utility Room
Fireplace Electric, Living Room
Appliances Convection Oven, Dishwasher, Electric Range, Disposal, Microwave
Flooring Carpet, Tile
Total Bedrooms: 4
Full Bathrooms: 2
Other Interior Features Decorative/Designer Lighting Fixtures, Granite Counters, High Speed Internet, Kitchen Island, Open Floorplan, Smart Home, Cable TV, Vaulted Ceiling(s), Wired for Data, Natural Woodwork, Walk-In Closet(s), Wired for Sound
Area & Lot
Lot Area 6,882.48 Sq.Ft.
Living area 2,031 Sq.Ft.
MLS® ID 21117609
Year Built 2020
School District Eagle MT-Saginaw ISD
High School Saginaw
Middle School Prairie Vista
Elementary School Comanche Springs
Architecture Styles Traditional, Detached
Type Residential
Status Sold
Exterior
Stories 1
Pool Fenced, In Ground, Outdoor Pool, Pool, Private, Waterfall, Water Feature
Air conditioning Central Air, Electric, Zoned
Heat type Central, Electric, Solar, Zoned
Green Feature Solar
Water Source Public
Garage Space 2.0
Security Features Prewired, Security System Owned, Security System, Fire Alarm, Smoke Detector(s)
Sewer Public Sewer
Other Exterior Features Lighting, Private Yard
Parking Door-Single, Driveway, Electric Vehicle Charging Station(s), Garage Faces Front, Garage, Garage Door Opener, Lighted
Lot Features Interior Lot, Landscaped, Subdivision, Sprinkler System
Roof Composition
Utilities Sewer Available, Water Available, Cable Available
Finance
Price Upon Request

360 Virtual Tour

Take a tour of this property

Work With Us

At Diamond Realty Group, we believe every client deserves honest guidance, personalized service, and a seamless real estate experience. Whether you're buying, selling, or investing, our team is committed to helping you move forward with confidence.