Leave a Message

Thank you for your message. We will be in touch with you shortly.

2433 Clairborne Drive
Courtesy of Fathom Realty LLC
Price Upon Request

2433 Clairborne Drive

4 Beds 3 Baths 3,057 Sq.Ft. 5,488.56 Sq.Ft.

Description

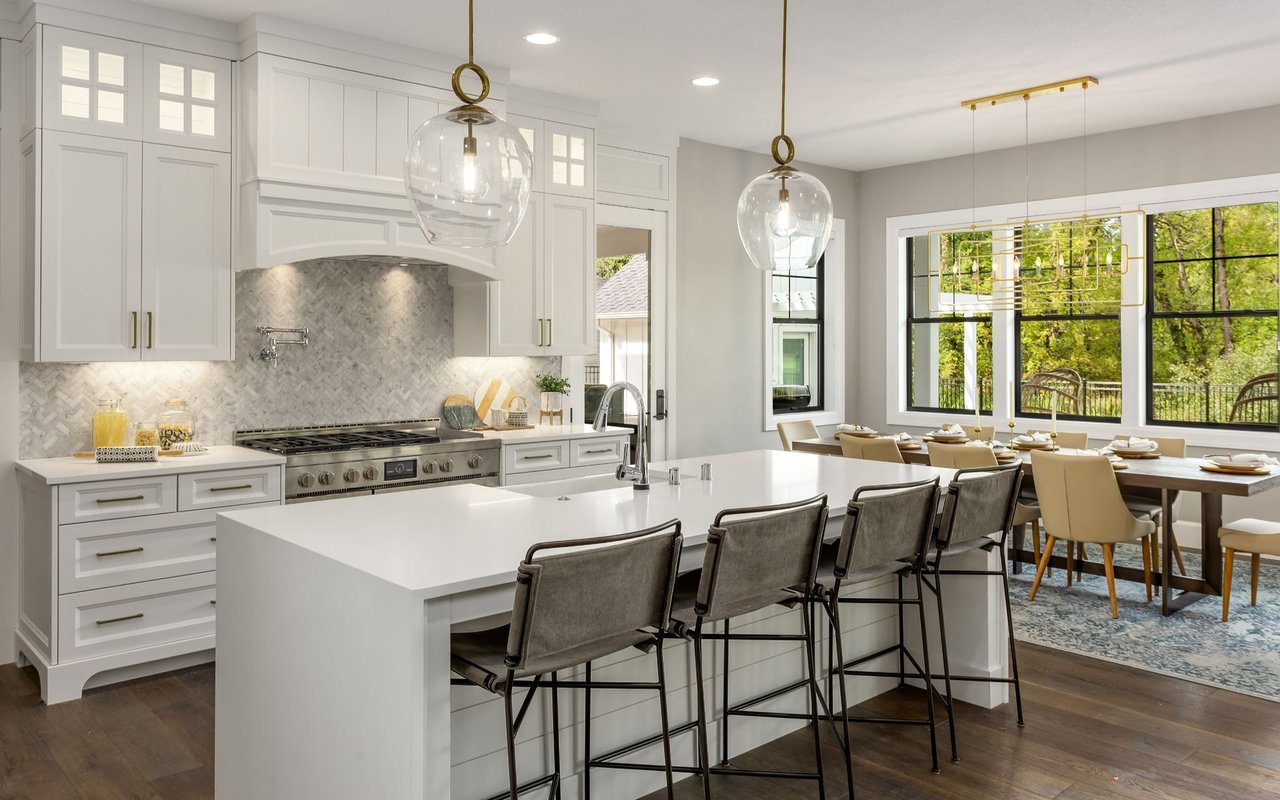
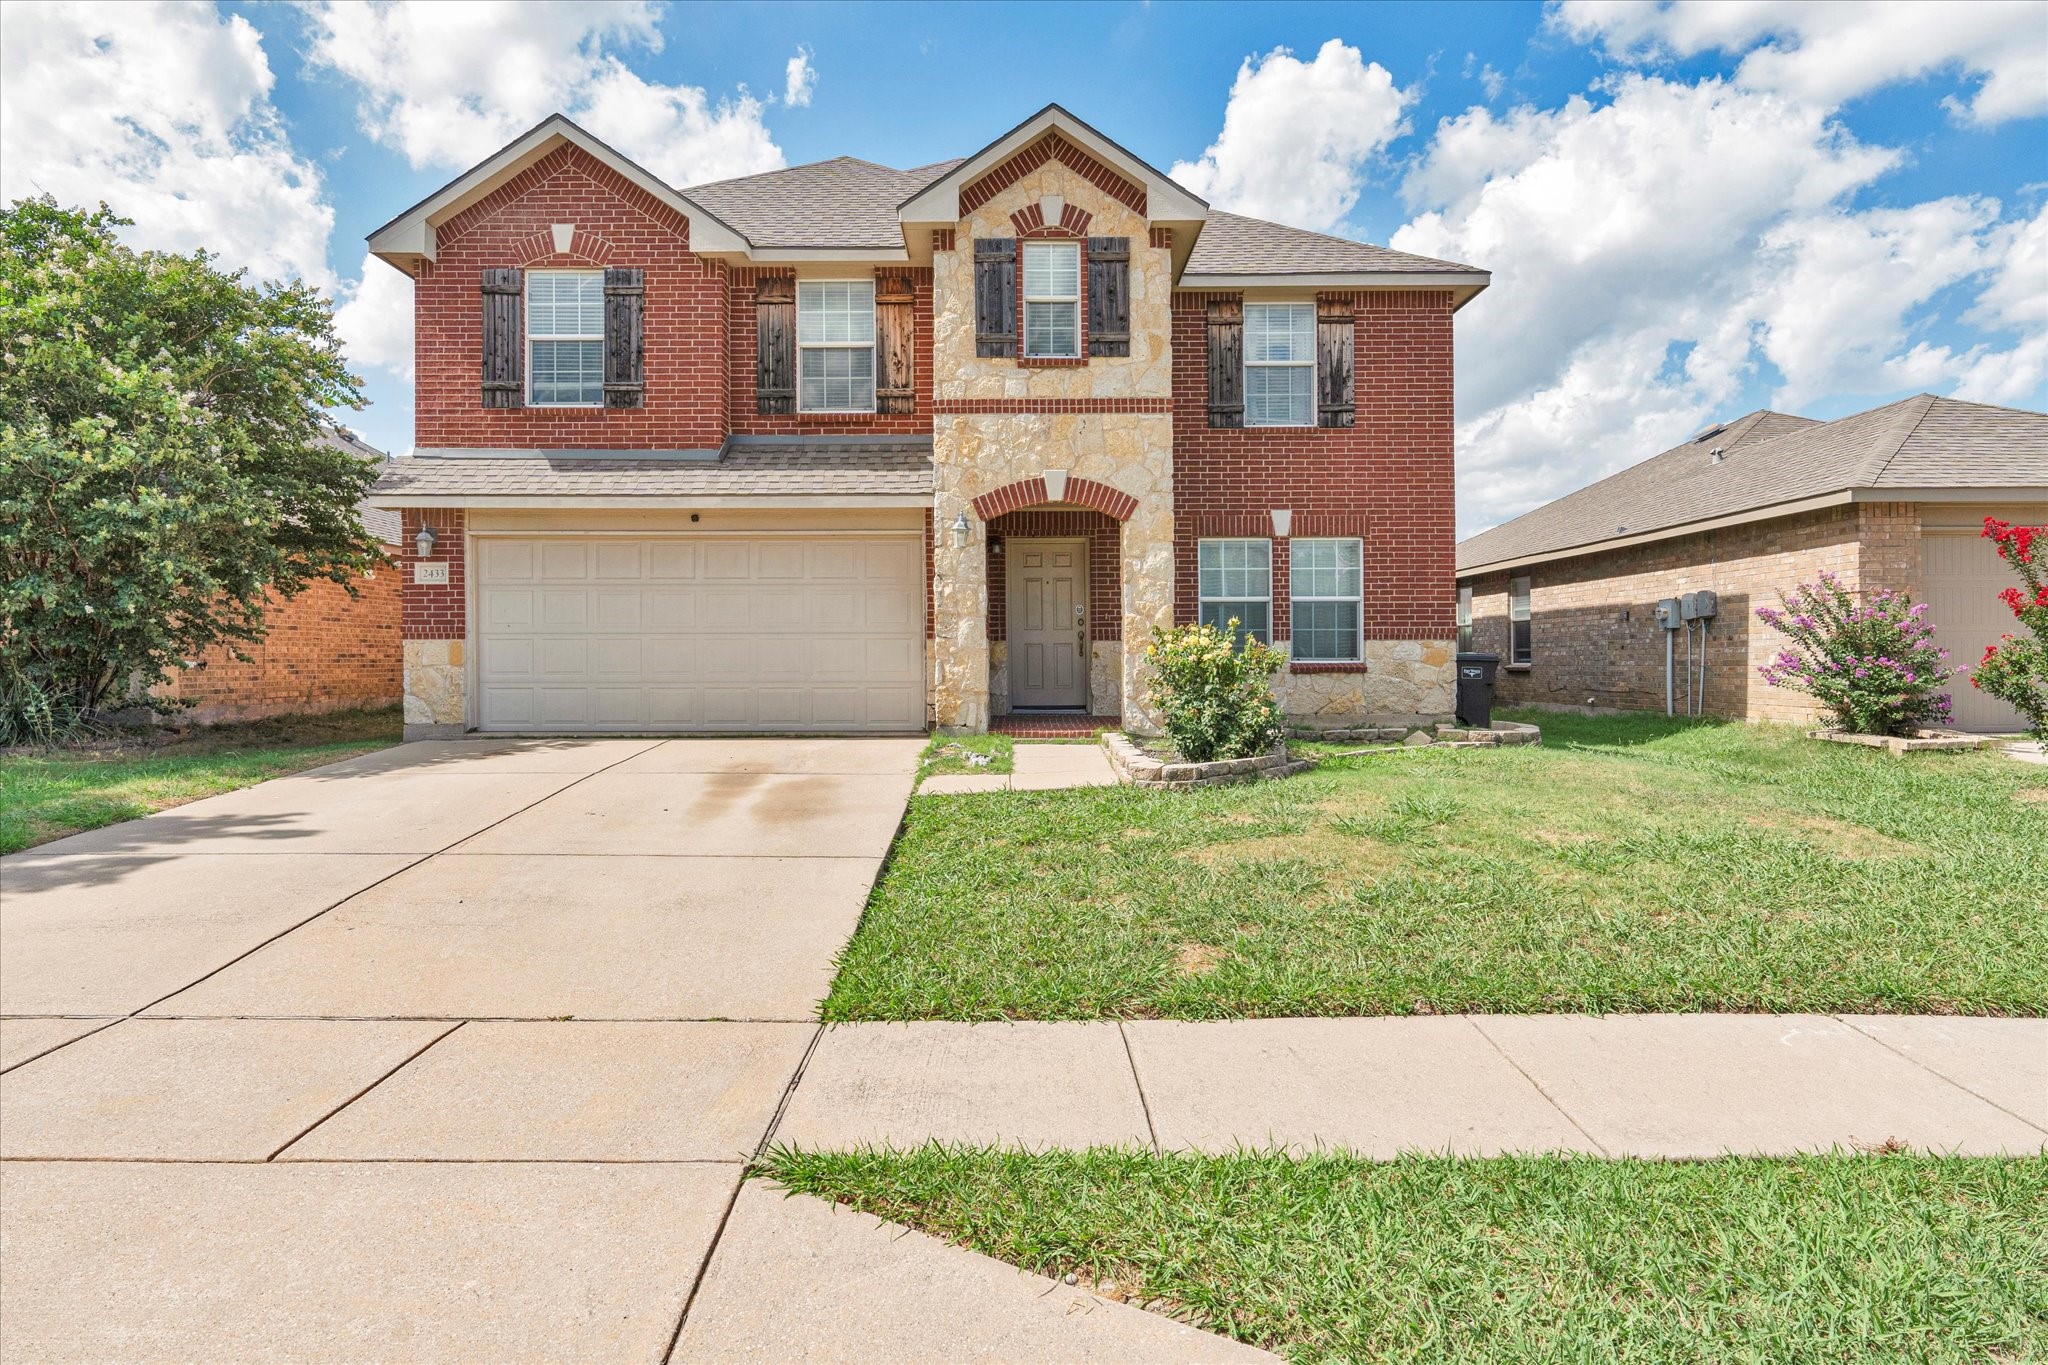
MOTIVATED SELLER. Free Solar Panels, BRING ALL OFFERS. Abundantly Spacious home with versatile floorplan located on Cul De Sac street. Formal Living and Dining spaces are immediately inviting as you first walk in. The kitchen and family room space offer an open-concept floor plan with laminate wood flooring throughout all main areas of the home. The kitchen features stainless steel appliances and coffee or wine bar. Spacious family and breakfast areas provide an abundant amount of natural light. Secluded and large owner's suite features laminate wood flooring and lots of light. Luxurious ensuite bath including separate shower, jetted tub, dual sink vanity, and walk-in closet. Upstairs offers an enormous game room, 3 large secondary bedrooms, and full bath with linen closet. Additional updates include outside AC unit, roof and solar panels. Nice size backyard with outdoor living area that is perfect for relaxing and entertaining with family and friends.

Share Property

Location

2433 Clairborne Drive, Fort Worth, TX 76177

Status

Sold

Date Sold

December 27, 2024

Property Amenities

Interior
Laundry room Common Area, Washer Hookup, Electric Dryer Hookup, Laundry in Utility Room
Appliances Dishwasher, Disposal, Microwave
Flooring Carpet, Ceramic Tile, Laminate
Total Bedrooms: 4
Half Bathrooms: 1
Full Bathrooms: 2
Other Interior Features Decorative/Designer Lighting Fixtures, Double Vanity, High Speed Internet, Open Floorplan, Pantry, Cable TV, Walk-In Closet(s)
Area & Lot
Lot Area 5,488.56 Sq.Ft.
Living area 3,057 Sq.Ft.
MLS® ID 20652888
Year Built 2009
School District Northwest ISD
High School Eaton
Middle School CW Worthington
Elementary School Peterson
Architecture Styles Traditional, Detached
Type Residential
Status Sold
Exterior
Stories 2
Pool None
Air conditioning Central Air, Electric
Heat type Active Solar, Central, Electric
Green Feature Solar
Water Source Public
Garage Space 2.0
Security Features Smoke Detector(s)
Sewer Public Sewer
Other Exterior Features Lighting, Private Yard
Parking Door-Single, Garage Faces Front, Garage, Garage Door Opener, Inside Entrance, Kitchen Level, Lighted, On Site, Oversized, Side By Side
Lot Features Subdivision
Roof Composition
Utilities Electricity Available, Electricity Connected, Sewer Available, Separate Meters, Water Available, Cable Available
Finance
Price Upon Request

360 Virtual Tour

Take a tour of this property

Work With Us

At Diamond Realty Group, we believe every client deserves honest guidance, personalized service, and a seamless real estate experience. Whether you're buying, selling, or investing, our team is committed to helping you move forward with confidence.